

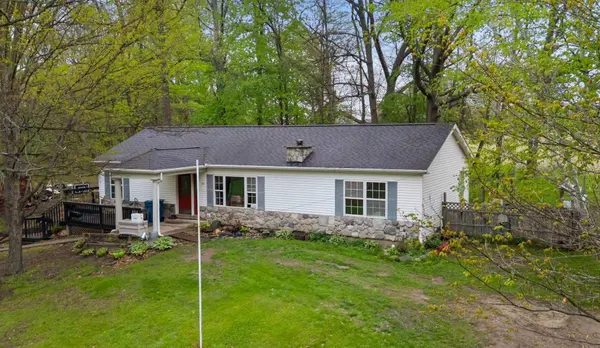
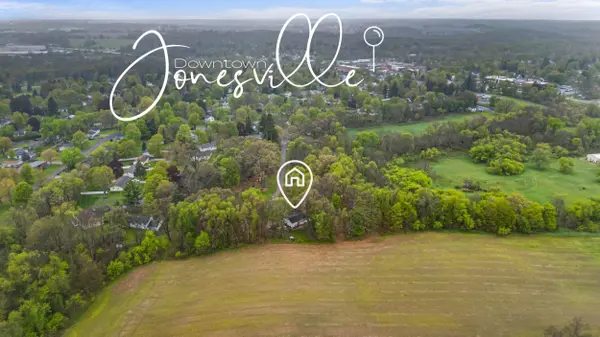
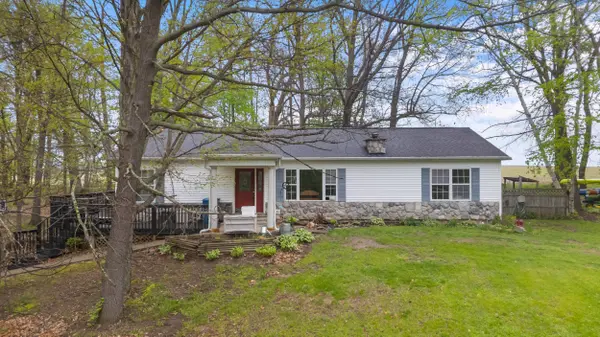
519 Crest Lane
Jonesville, MI 49250
- 3 Beds
- 2 Baths Full Baths: 2
- 1,456 SqFt
- 0.8 Lot Size
- 1996 Year Built
GALLERY
PROPERTY DETAIL
Key Details
Sold Price $235,0004.0%
Property Type Single Family Home
Sub Type Single Family Residence
Listing Status Sold
Purchase Type For Sale
Square Footage 1, 456 sqft
Price per Sqft $161
Municipality Jonesville City
MLS Listing ID 26006852
Sold Date 07/17/26
Style Ranch
Bedrooms 3
Full Baths 2
Year Built 1996
Annual Tax Amount $3,924
Tax Year 2025
Lot Size 0.800 Acres
Acres 0.8
Lot Dimensions Iregular
Property Sub-Type Single Family Residence
Source Michigan Regional Information Center (MichRIC)
Location
State MI
County Hillsdale
Direction From US-12, go south on Maumee St to fayette. east to home. Follow around horseshoe where road name with change.
Rooms
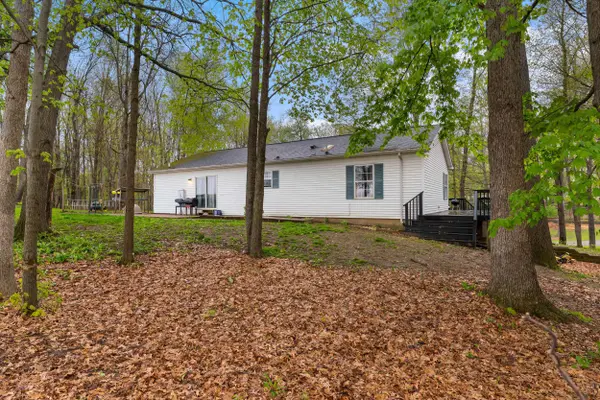
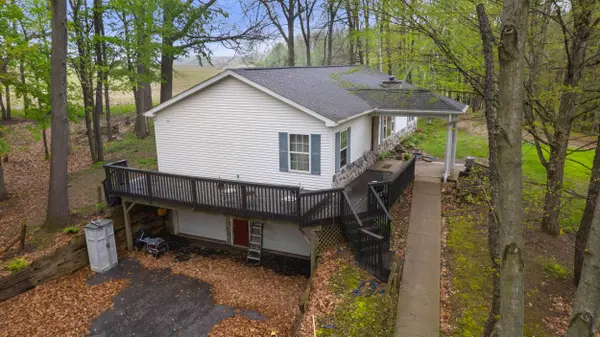
Basement Full, Walk-Out Access
Building
Story 1
Sewer Public
Water Public
Architectural Style Ranch
Structure Type Vinyl Siding
New Construction No
Interior
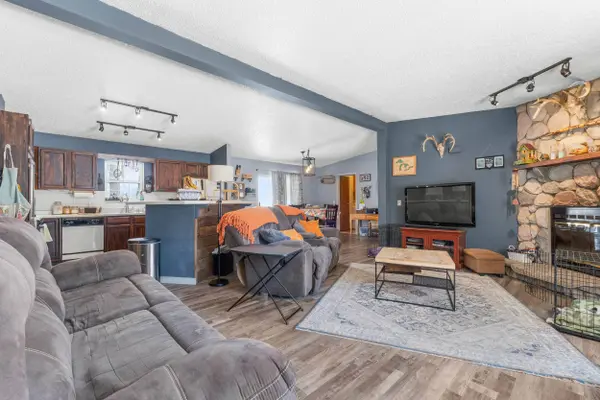
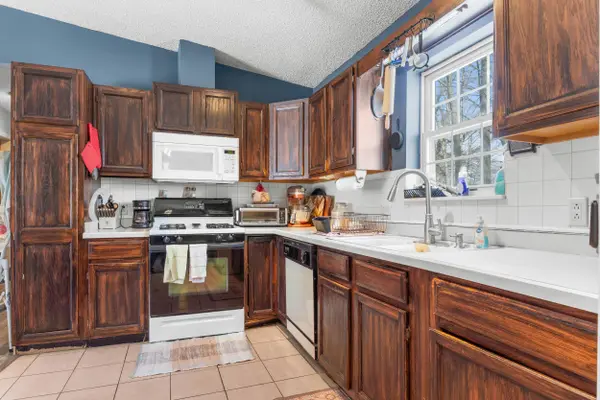
Interior Features Center Island, Eat-in Kitchen
Heating Forced Air
Cooling Central Air
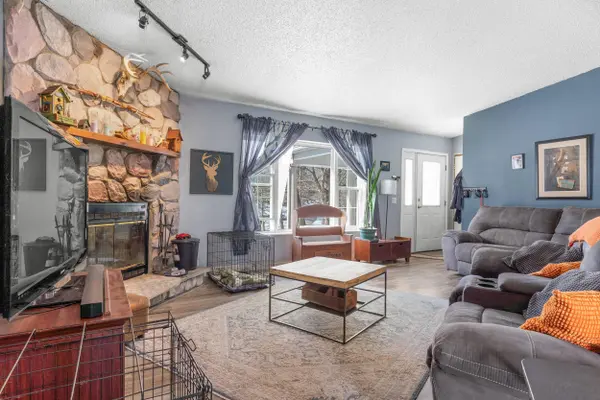
Fireplaces Number 1
Fireplaces Type Living Room
Fireplace true
Appliance Water Softener Owned
Laundry Main Level
Exterior
Parking Features Attached
Garage Spaces 2.0
Utilities Available Phone Connected, Natural Gas Connected, Cable Connected
View Y/N No
Roof Type Composition
Street Surface Paved
Porch Deck, Porch(es)
Garage Yes
Schools
School District Jonesville
Others
Tax ID 21-095-001-009 & 21 095 001 016
Acceptable Financing Cash, FHA, VA Loan, Rural Development, Conventional
Listing Terms Cash, FHA, VA Loan, Rural Development, Conventional
SIMILAR HOMES FOR SALE
Check for similar Single Family Homes at price around $235,000 in Jonesville,MI

Active Under Contract
$164,900
10500 Moscow Road, Jonesville, MI 49250
Listed by RE/MAX Mid-Michigan-Brooklyn3 Beds 1 Bath 1,187 SqFt
Active Under Contract
$175,000
408 E Chicago Street, Jonesville, MI 49250
Listed by The Charles Reinhart Company3 Beds 2 Baths 1,500 SqFt
Active
$214,000
204 South Street, Jonesville, MI 49250
Listed by CENTURY 21 Affiliated4 Beds 2 Baths 2,142 SqFt
CONTACT